T & M Building Co. Inc.logo

Senator

Senator

Create Your Own Floor Plan
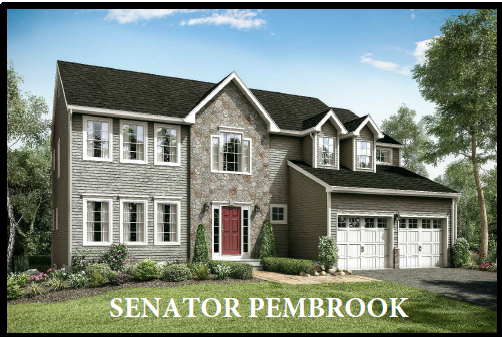
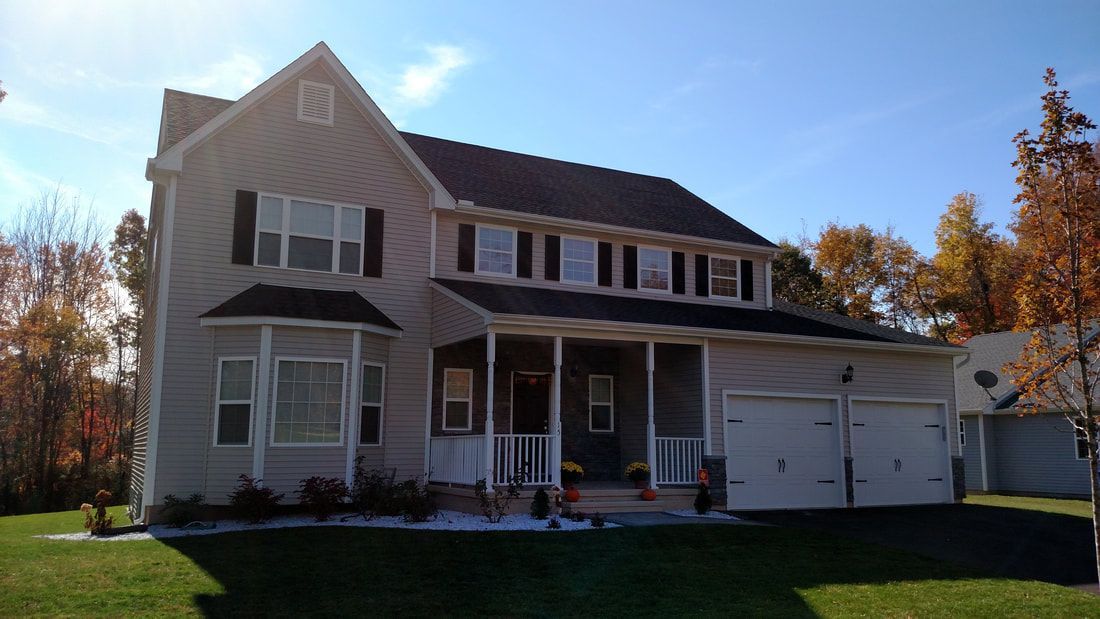
An artist 's impression of a large house with a large lawn in front of it.

Highgrove

Button
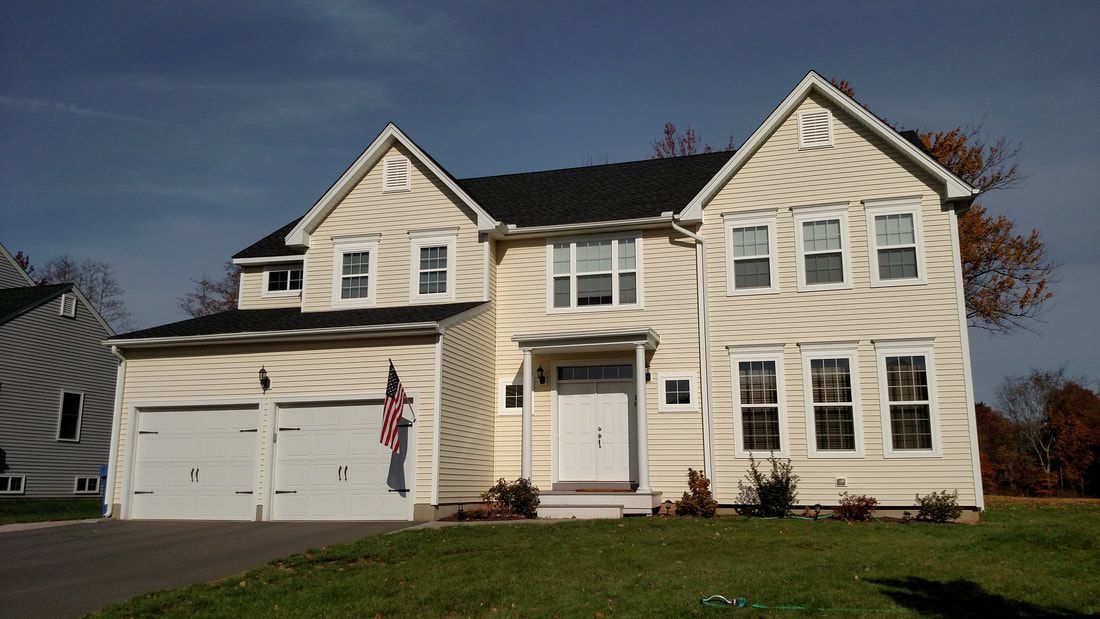
An artist 's impression of a house with a black roof

Pembrooke

Button
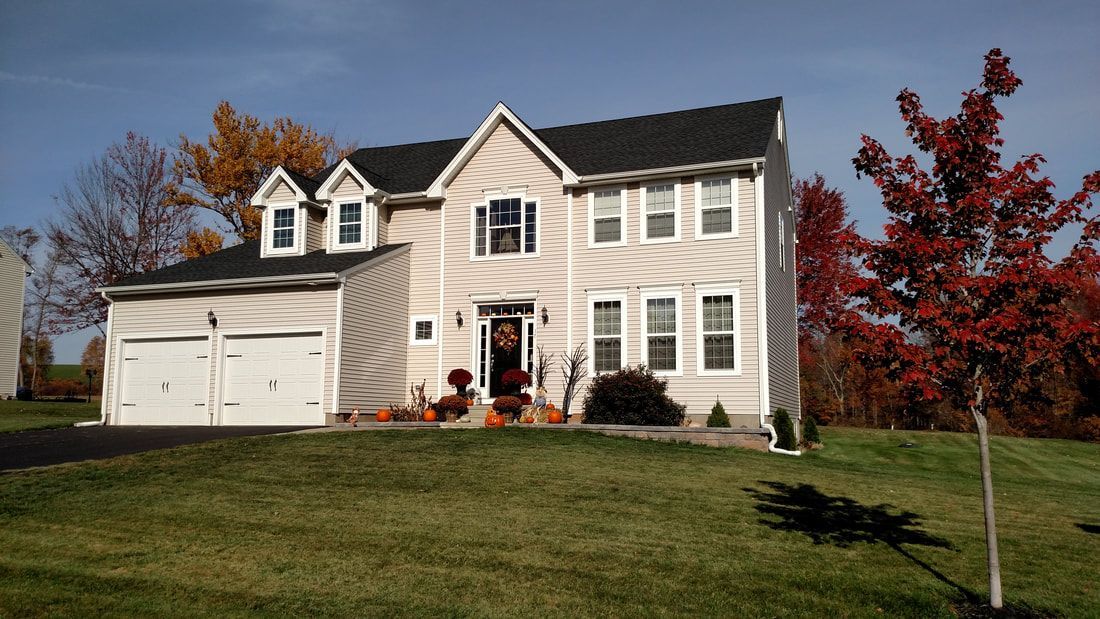
An artist 's impression of a house with a black roof

Farmhouse

Button

Click your chosen elevation to customize your own Senator floor plan above.
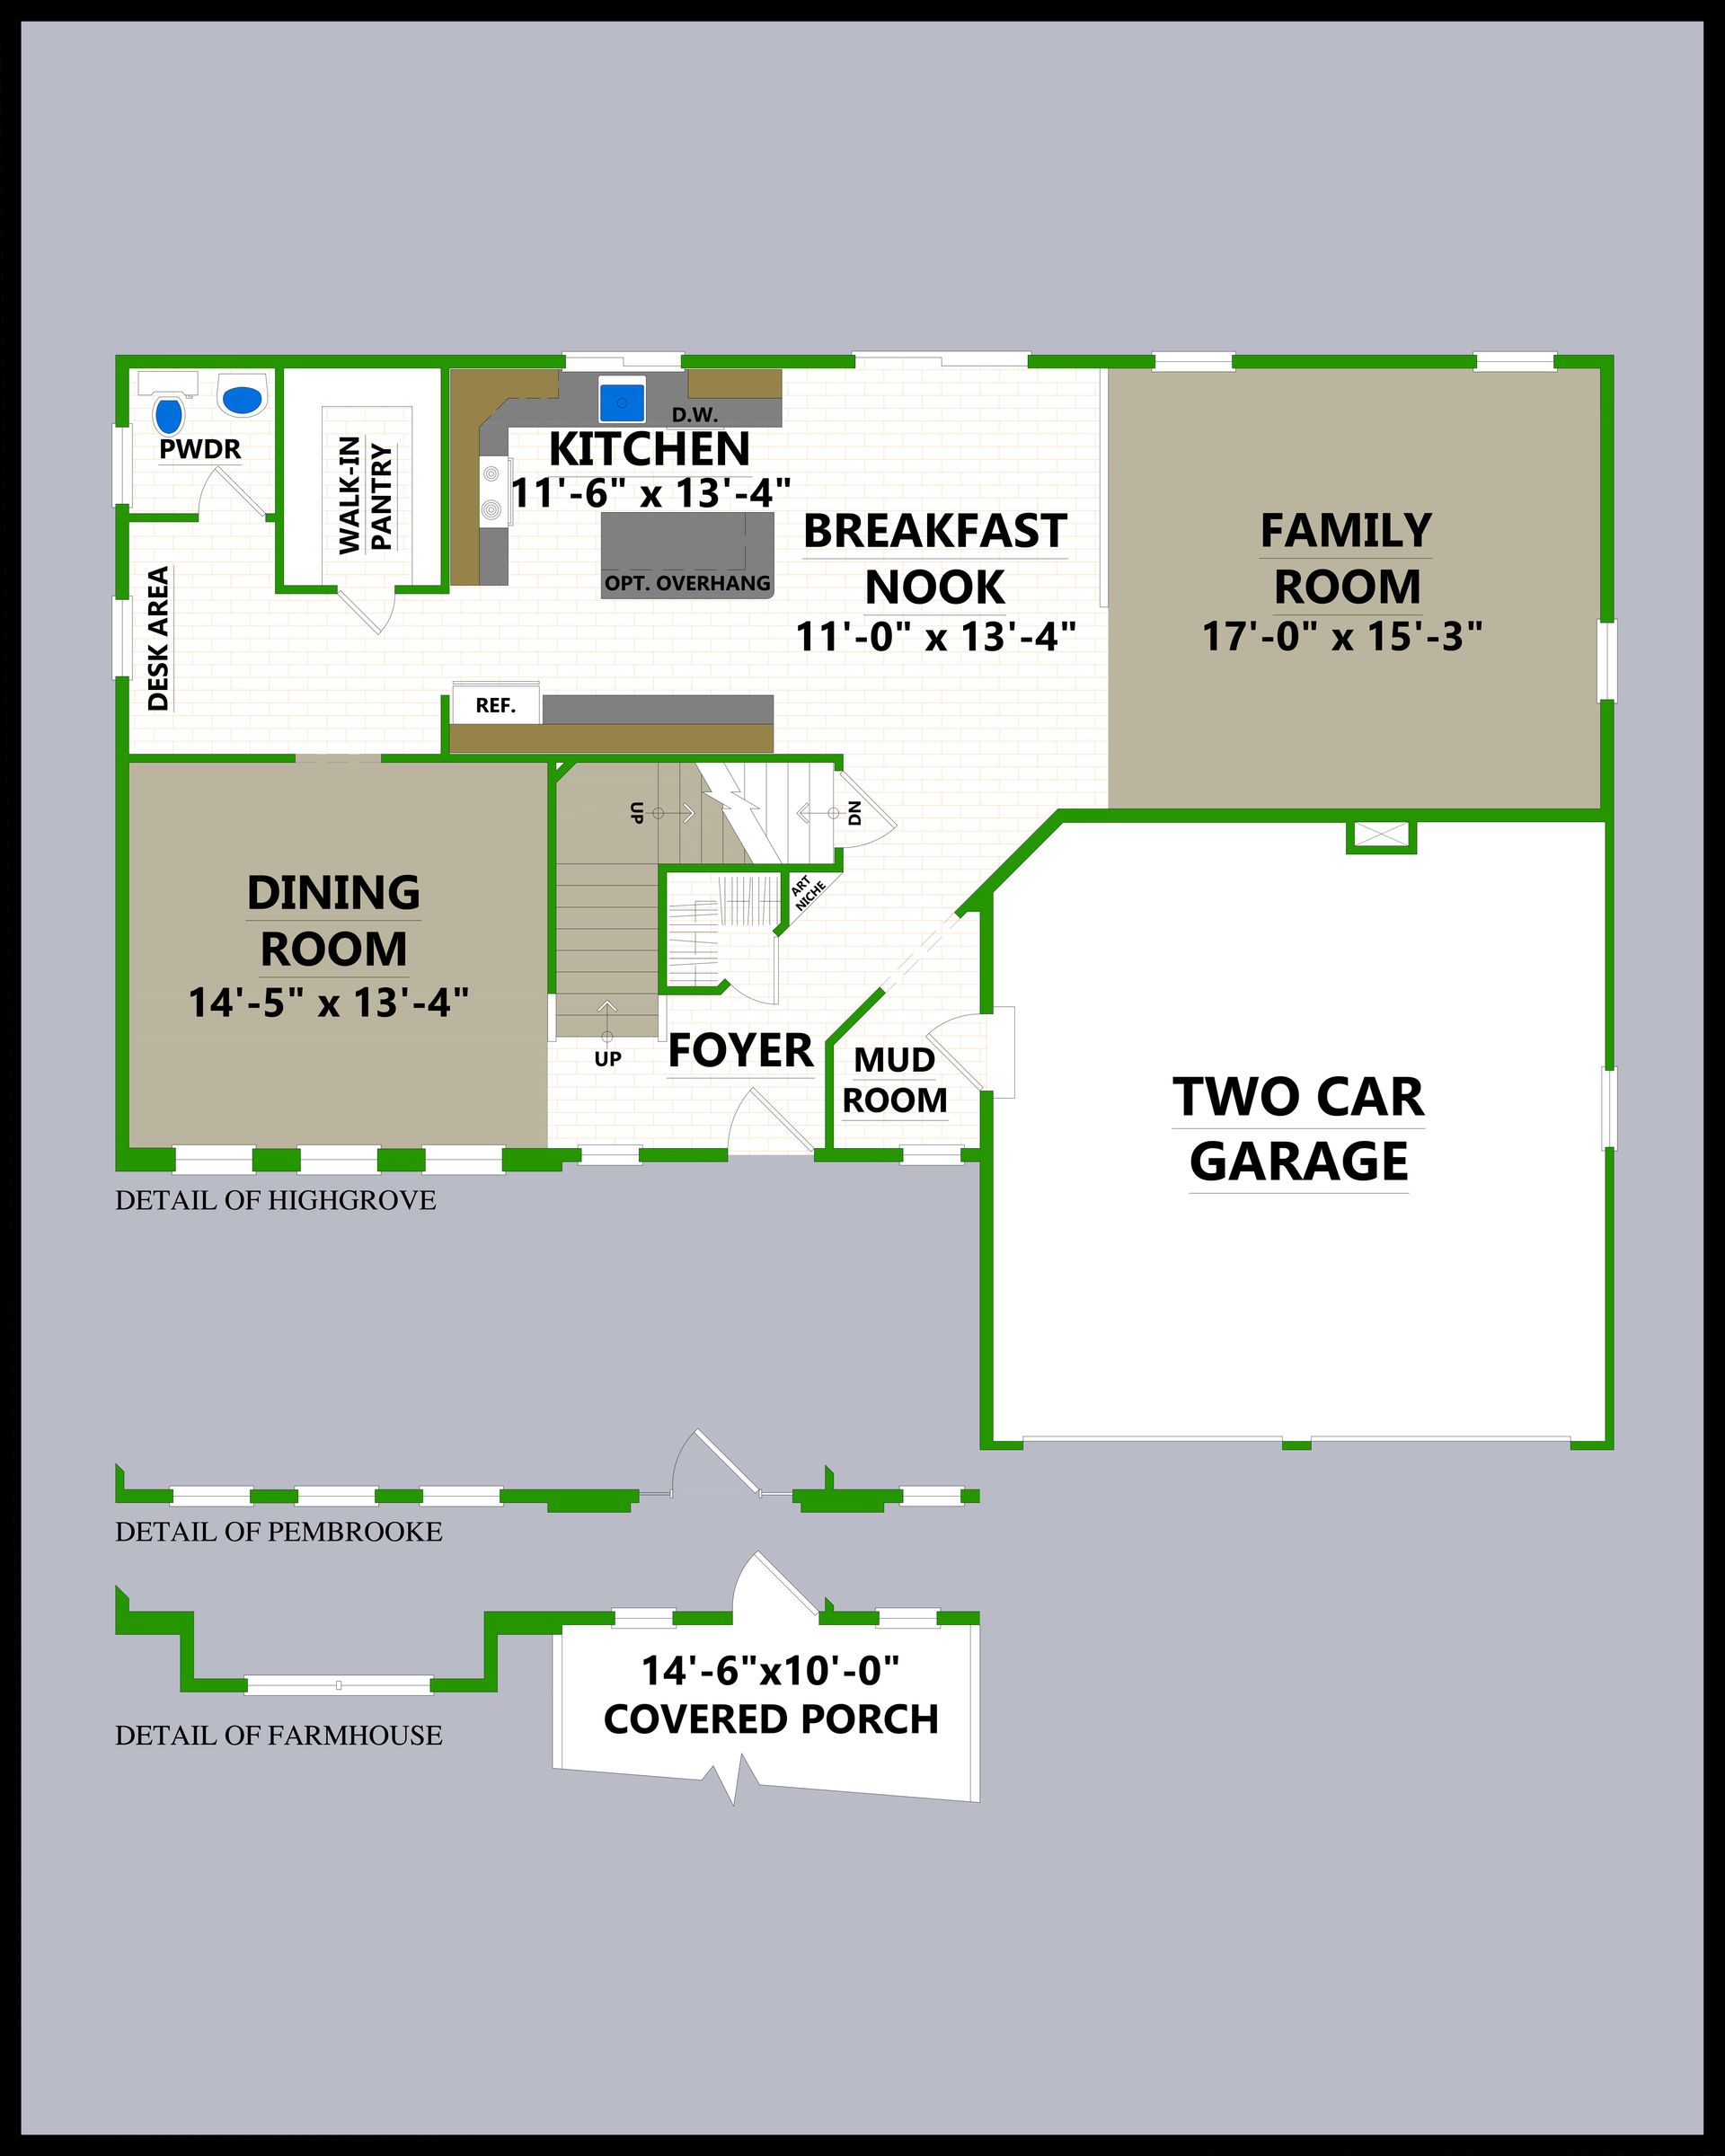

Floor Plans

Standard

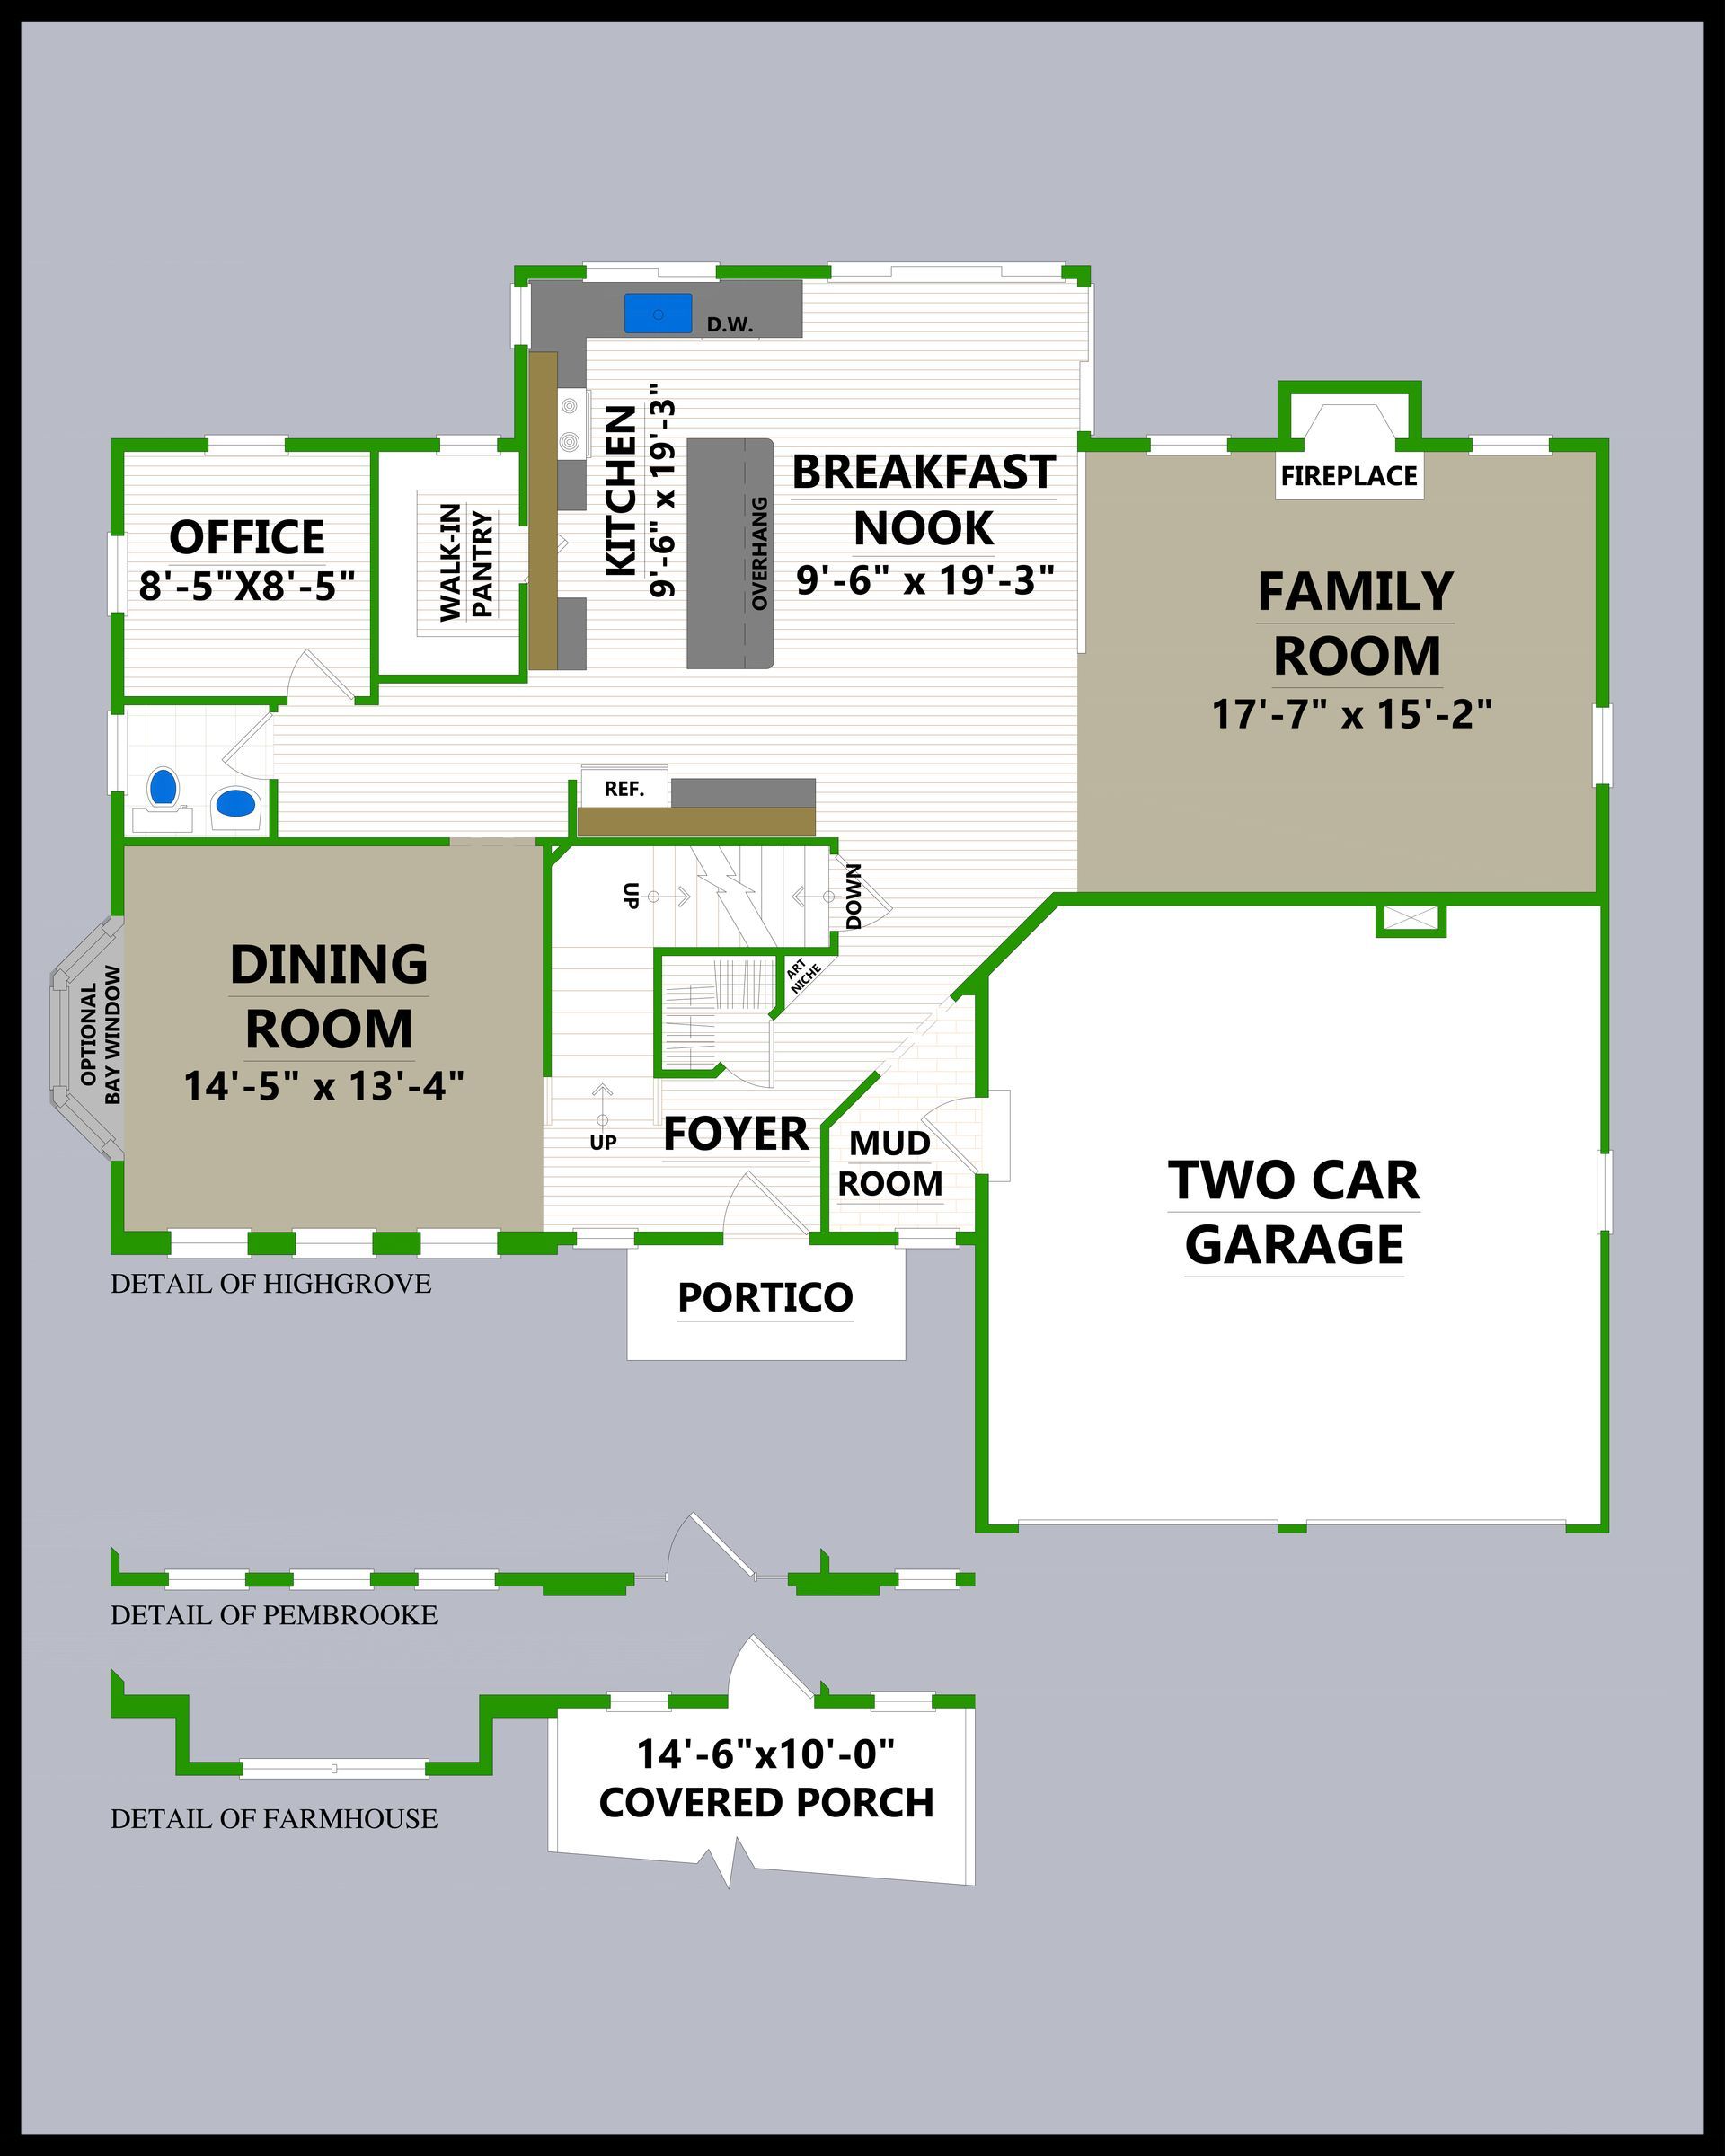
A floor plan of a house with a two car garage
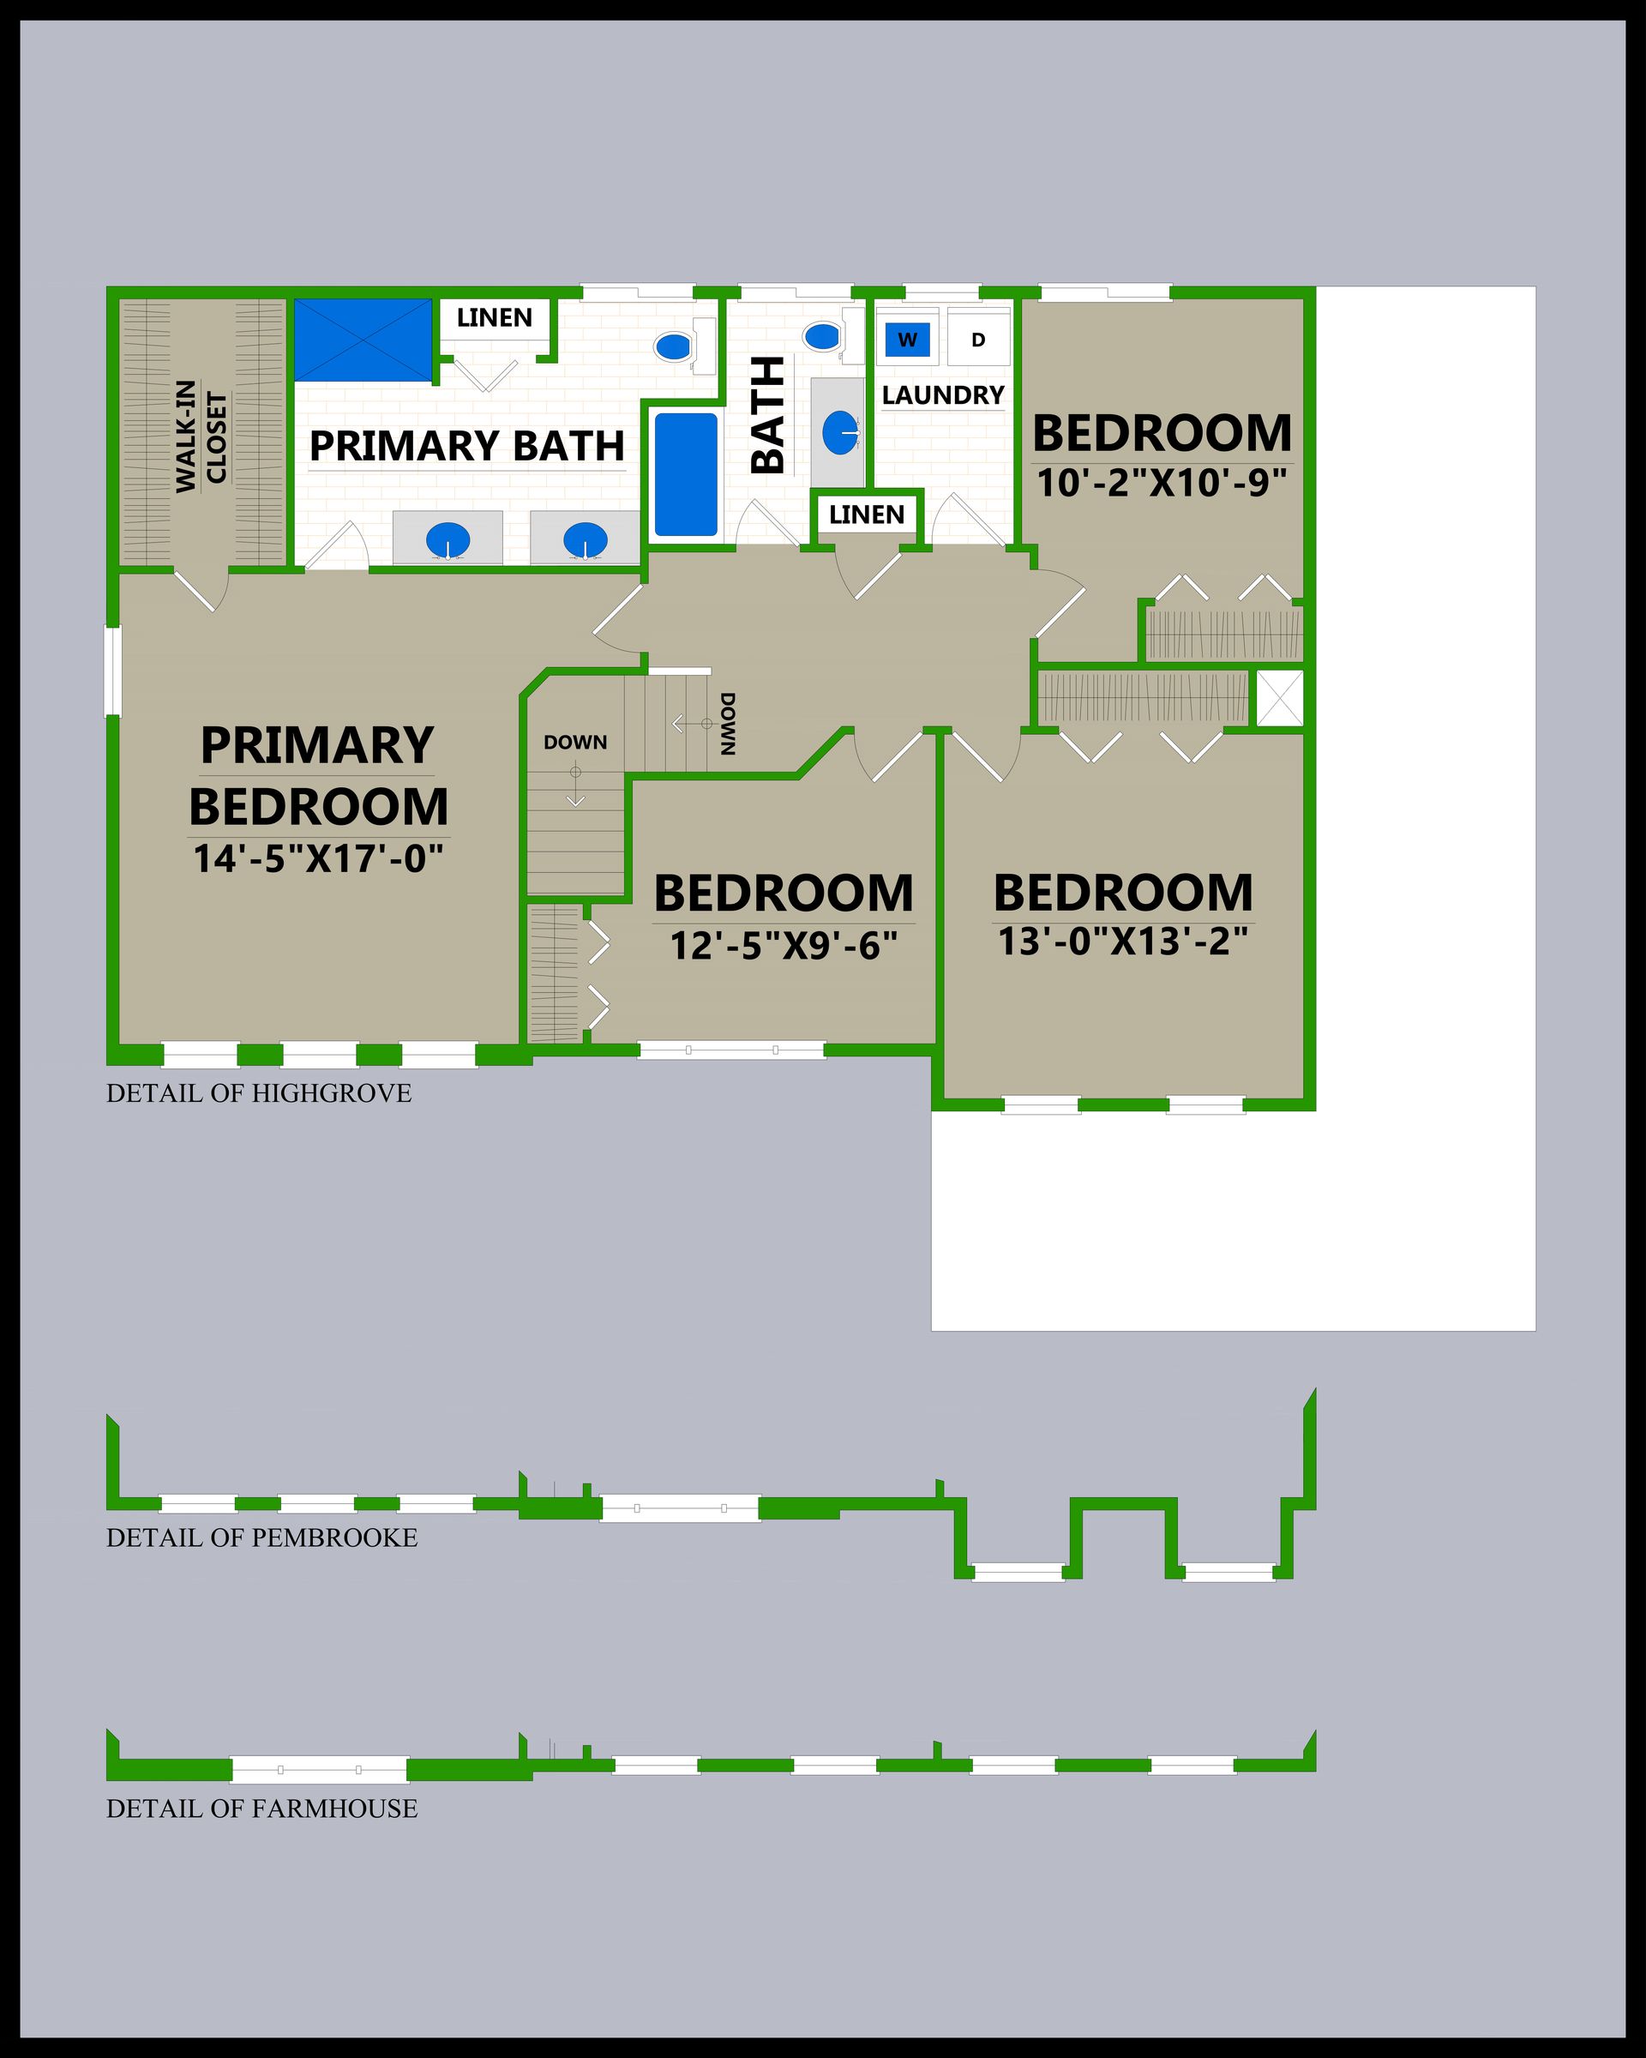
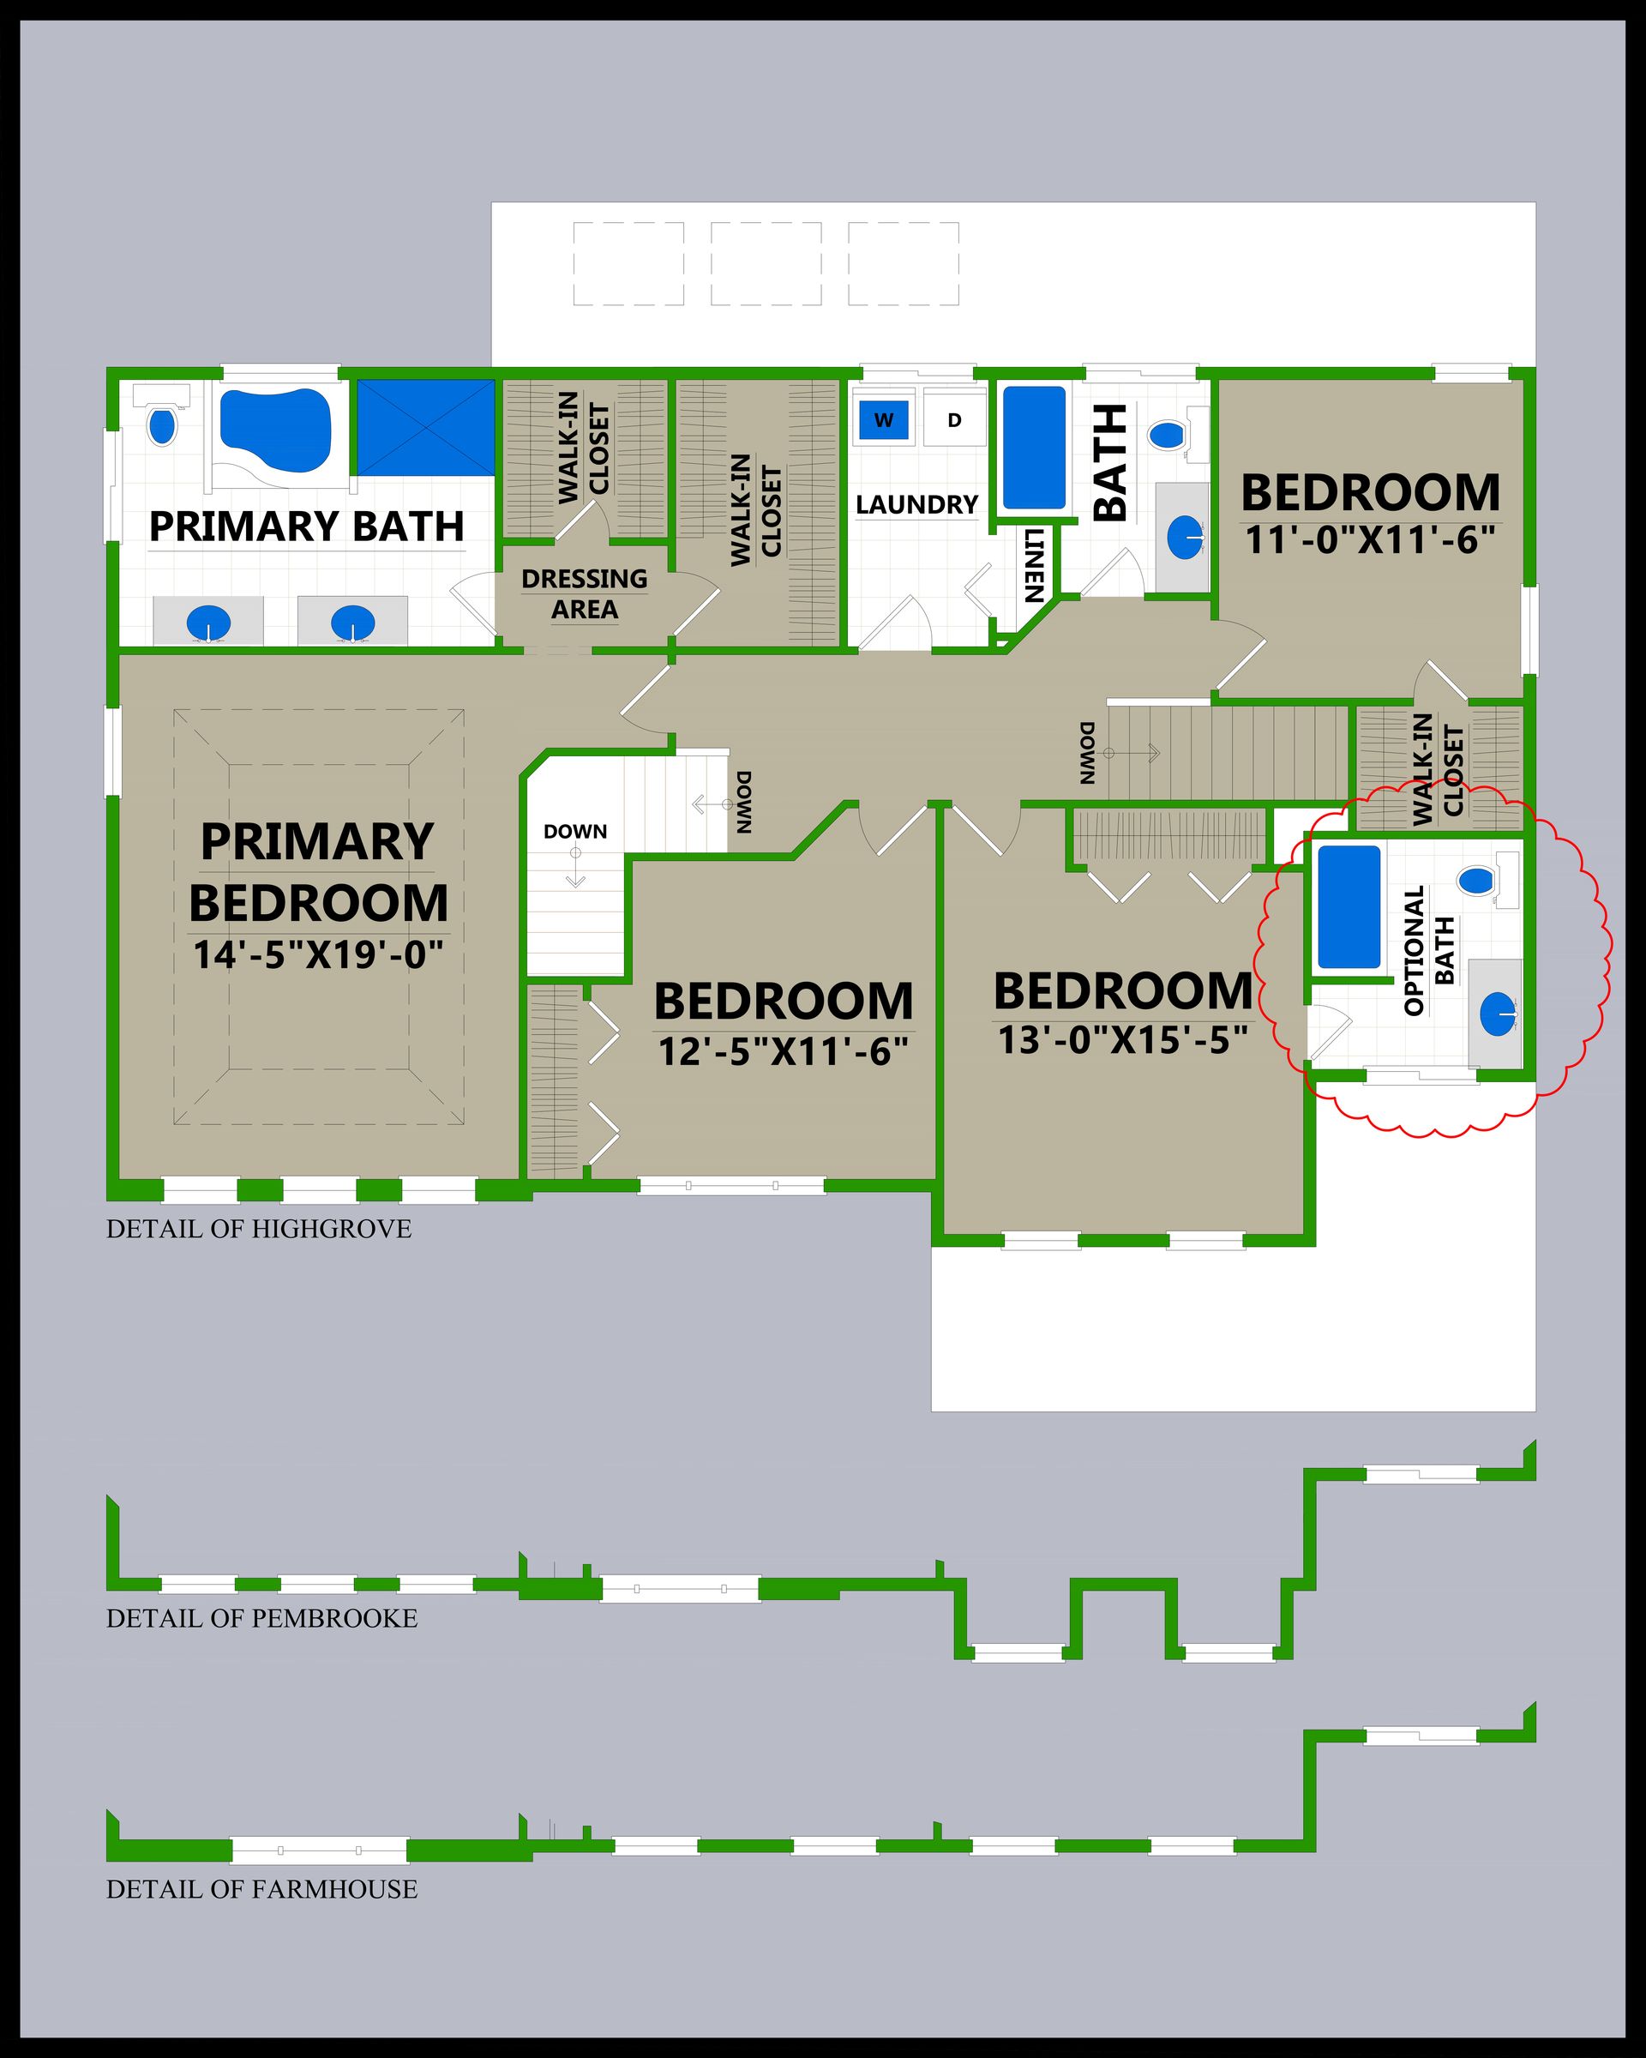
A floor plan of a house showing the master bedroom and bedrooms

FIRST FLOOR - 1,210 SQ FT

SECOND FLOOR  - 1,265 SQ FT

TOTAL- 2, 475 SQFT


FARMHOUSE - SUBTRACT 6 SQ FT

PEMBROOKE - SUBTRACT 7 SQ FT 


Grand

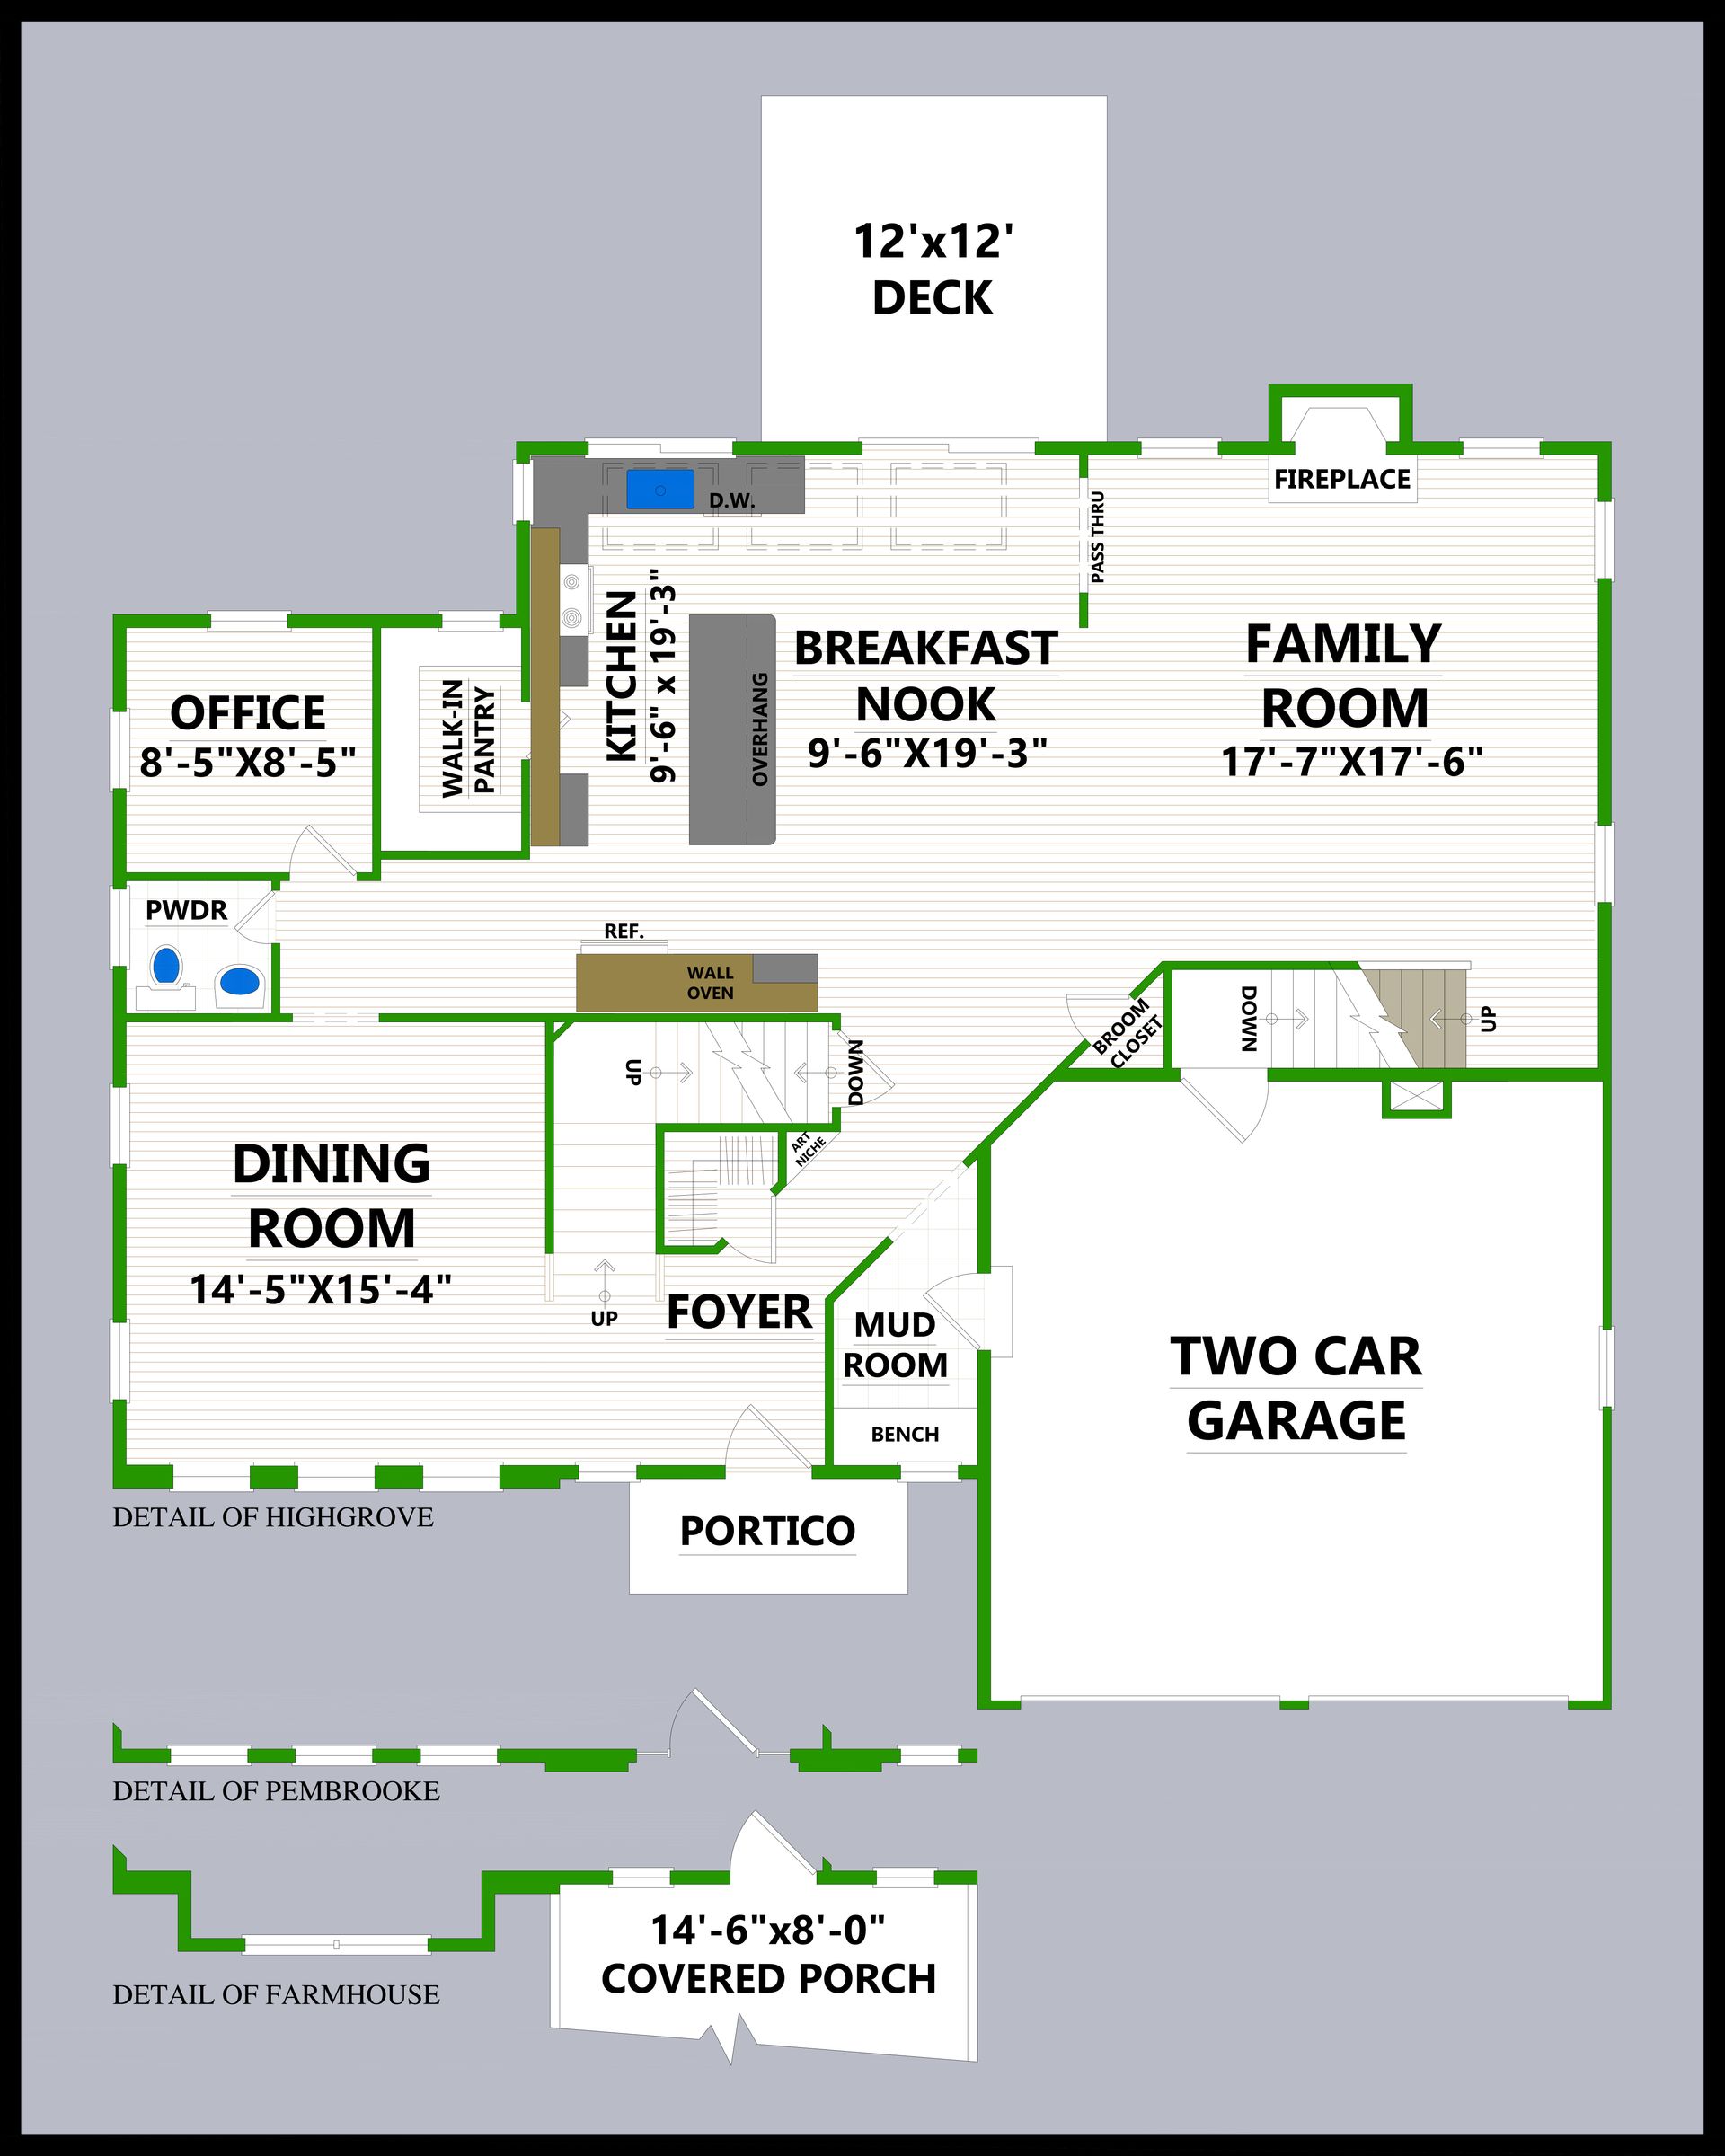
A floor plan of a house with a family room and two car garage
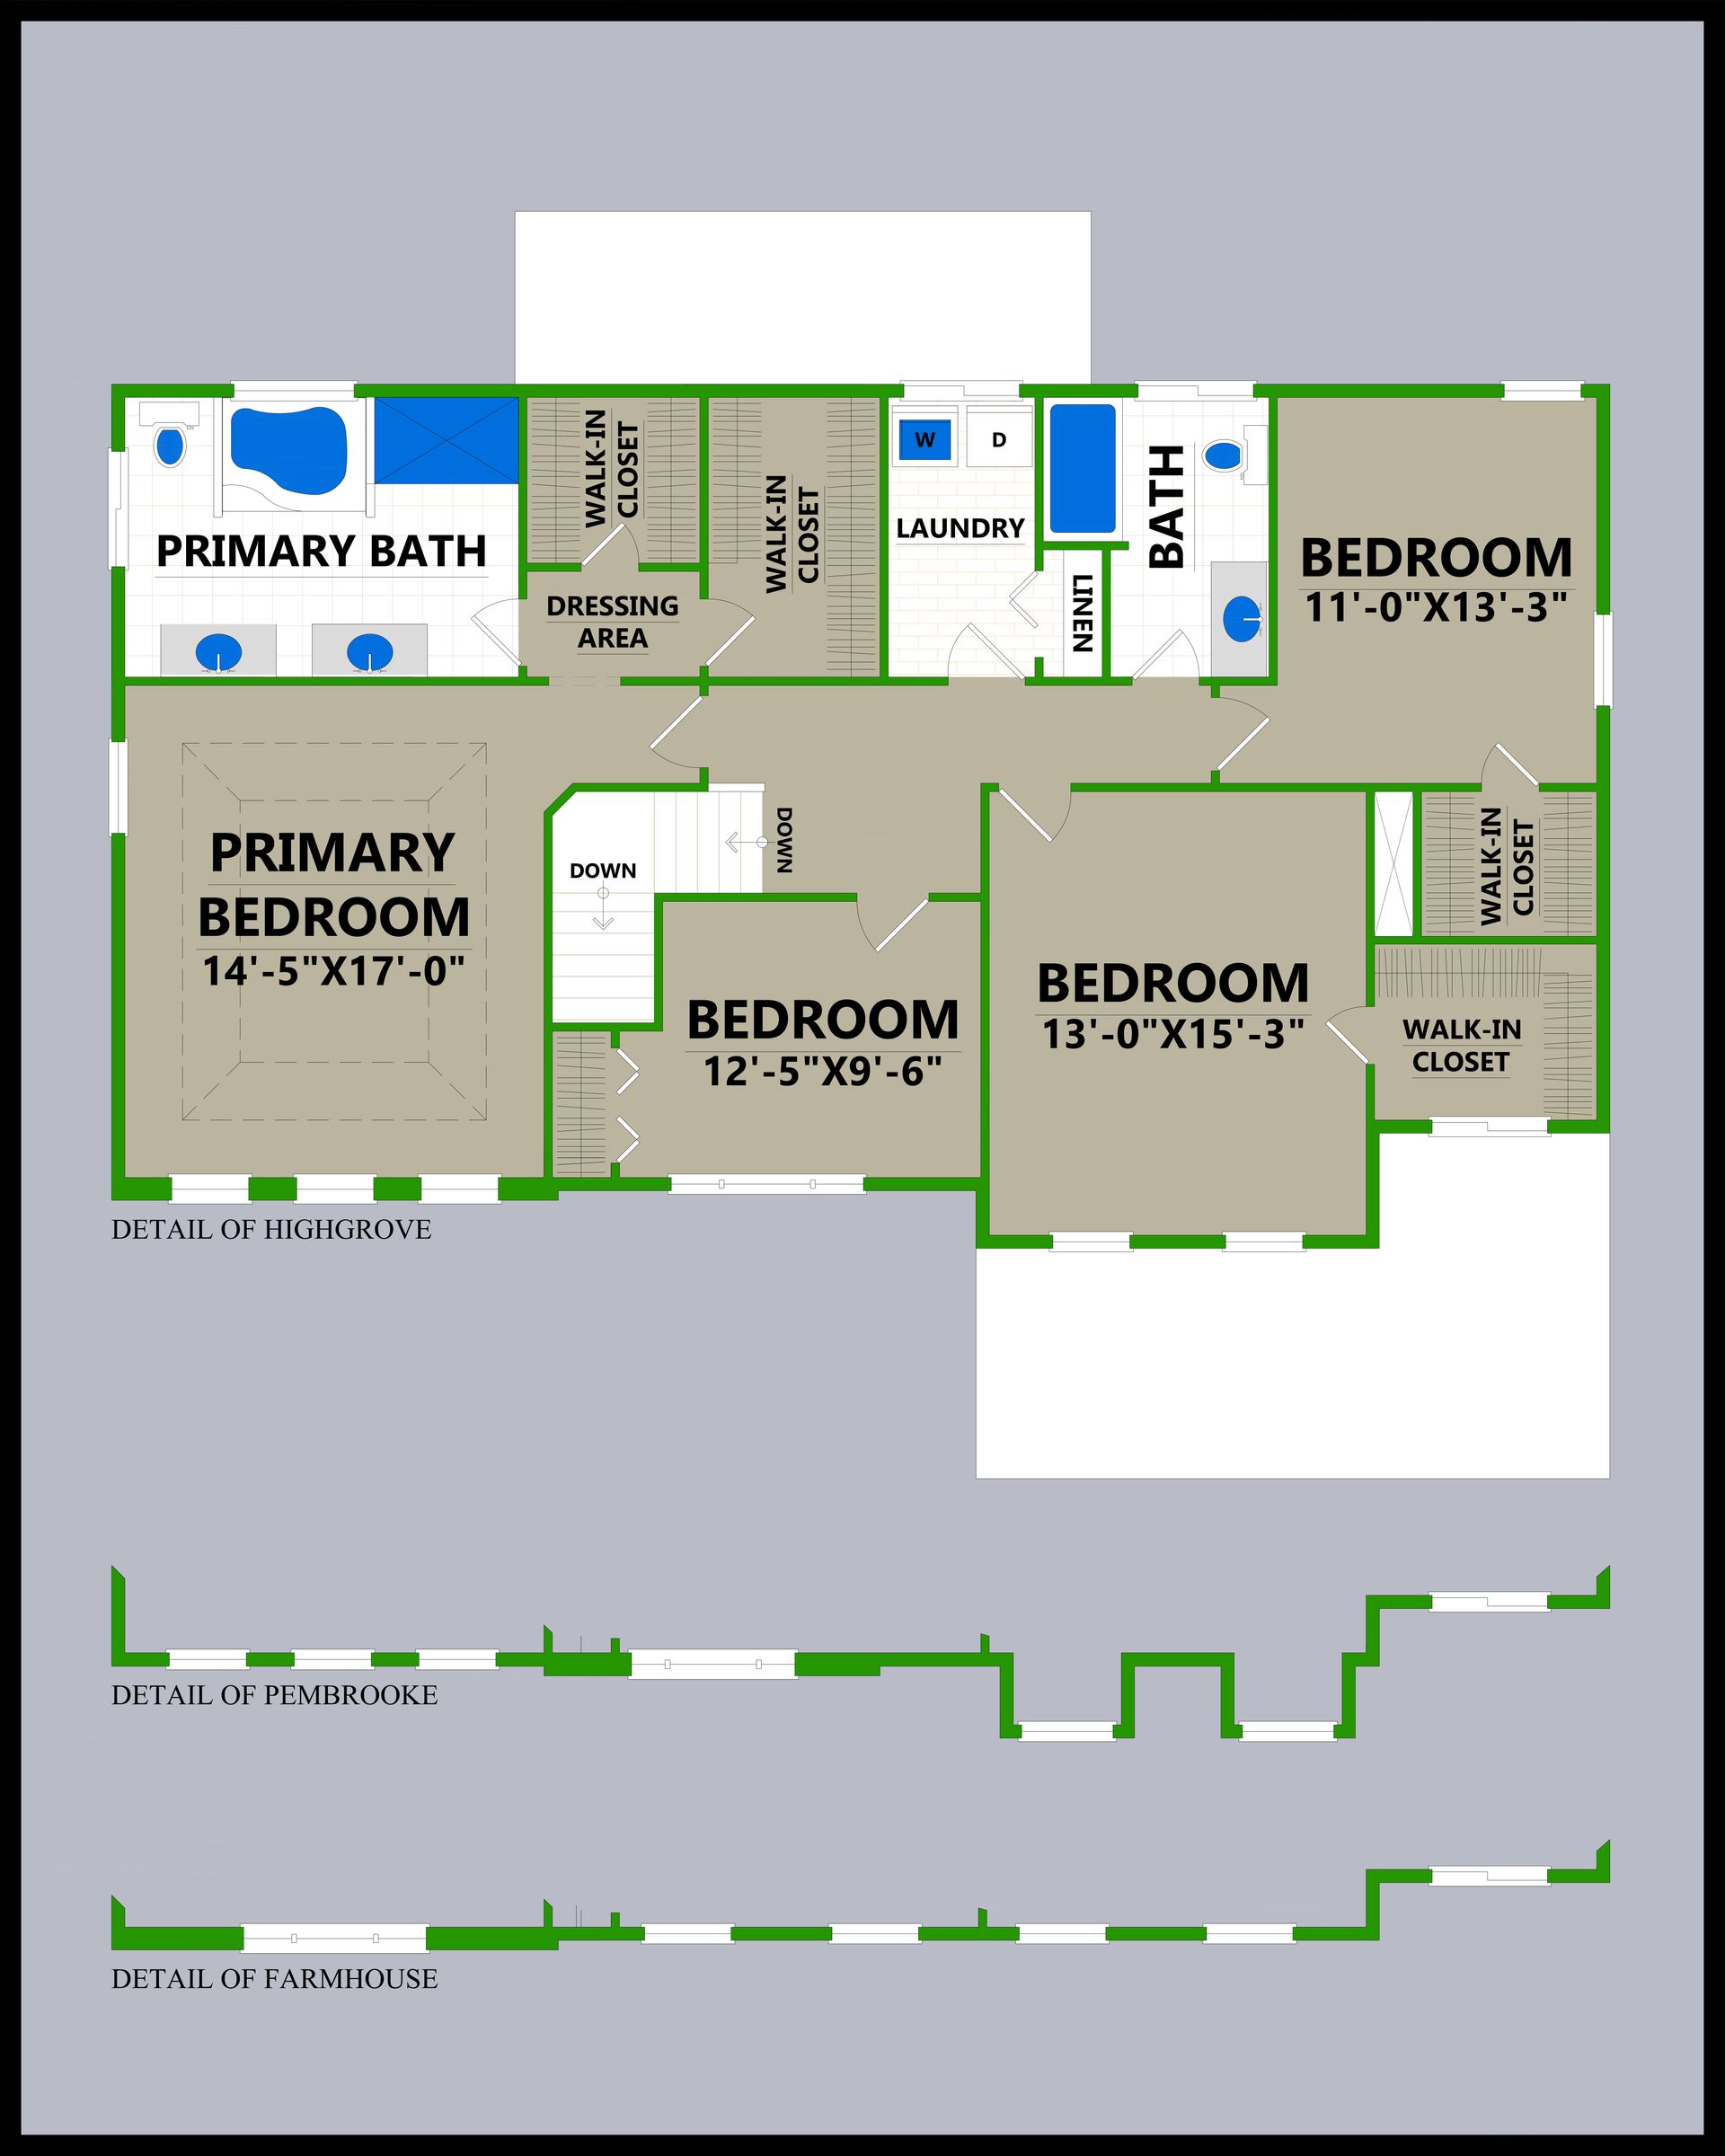
A floor plan of the second floor of a house

FIRST FLOOR  – 1330 SQ FT 

SECOND FLOOR  – 1,473 SQ FT

TOTAL  – 2,803 SQ FT


FARMHOUSE - SUBTRACT 6 SQ FT

PEMBROOKE - SUBTRACT 7 SQ FT


Grand Plus

A floor plan of a house with a two car garage
A floor plan of a house showing the master bedroom

FIRST FLOOR – 1205 S

Second Floor  – 1260 Sq. Ft

Total – 2465 Sq. Ft


Farmhouse – Subtract 13 Sq. Ft

Pembrooke – Subtract 7 Sq. Ft


Exterior Photos

A large house with a porch and two garages
Button
A large white house with a black roof
Button
A large house with a tree in front of it
Button
An artist 's impression of a large house with a red door

Interior Photos

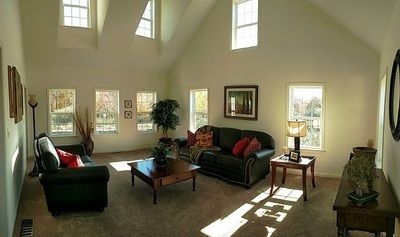
A living room with a vaulted ceiling and a couch and chairs
Button
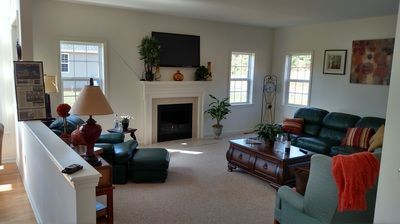
A living room filled with furniture and a fireplace.
Button
Get a Quote
T & M Building Co. Inc. logo
ADDRESS

22 WATER ST
TORRINGTON, CT 06790

FOR INQUIRIES

Please call:

860-883-3479


Send us an email at:

info@TandM.com

Follow Us
Privacy Policy

Privacy Policy

New Home Construction Contractor - NHC.0014930

© 2026 

All Rights Reserved | T & M Building Co. Inc.

Share by: